top of page

ARCHMVIZ
STUDIO
3D MODELING
Our team consists of architects who professionally understand drawings and project documentation.
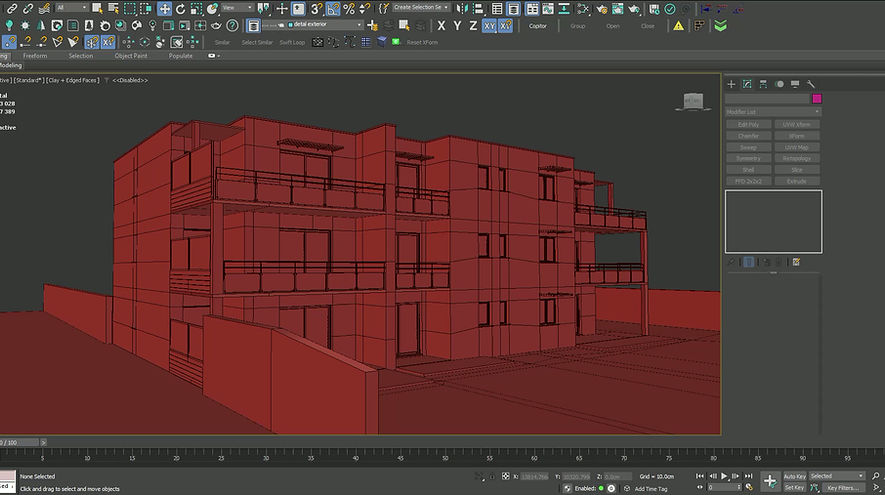
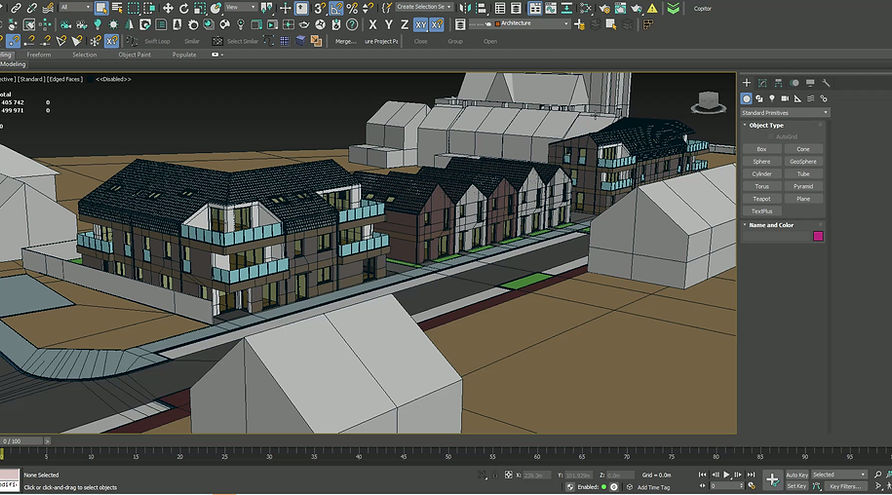
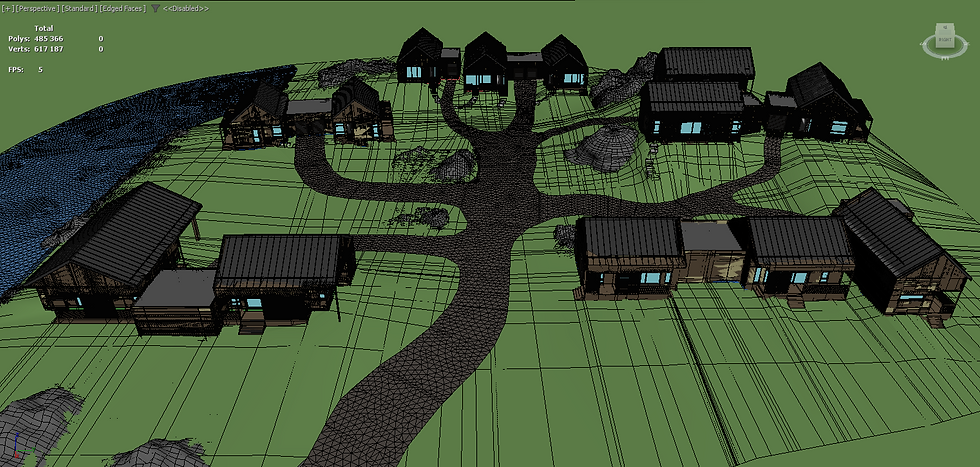
We accurately reproduce models in accordance with the approved project, preserving proportions, scales and design features.
In our work, we use high-polygon modeling to achieve maximum detail and realism. Each model is created taking into account technical requirements: accurate geometry, correct topology, separation of elements by ID for ease of further work with materials and visualization.
We guarantee compliance with the project, accuracy of the model and readiness for integration into architectural, development and visualization processes.
You can check the cost of the service in the “CONTACT” section
ARCHITECTURAL MODELING

ARCHITECTURAL MODELING

ARCHITECTURAL MODELING

ARCHITECTURAL MODELING

ARCHITECTURAL MODELING

ARCHITECTURAL MODELING

ARCHITECTURAL MODELING

ARCHITECTURAL MODELING

ARCHITECTURAL MODELING

ARCHITECTURAL MODELING
bottom of page